

The Only 1–3 Bedroom Community in the heart of Concord.
In Downtown Concord, most apartment communities stop at two bedrooms. Park Central doesn't. Whether you need a dedicated home office, a proper guest room, or just space to spread out after a long shift, we have a floor plan that fits the life you're actually living — not the one you're willing to settle for.

To show and hide the modal for editing purposes on Tablet:
- Select the filters1_filters-wrapper inside the parent div filters1_layout div.
- Hit the Hide button and it will show (yes this is counterintuitive).
Floor plans
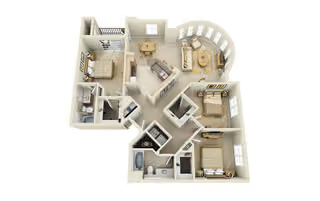
3x2A
3
Bedroom
2
1480
-
1480
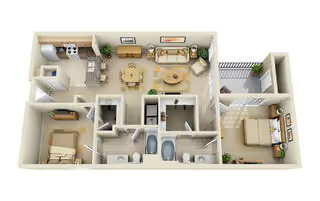
2x2C
2
Bedroom
2
1126
-
1126
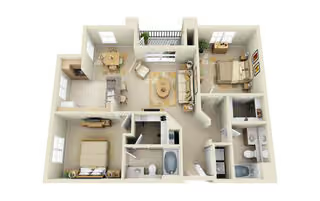
2x2B
2
Bedroom
2
1112
-
1112
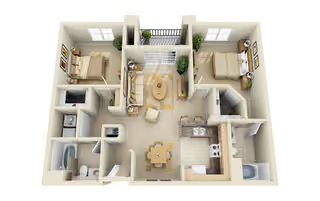
2x2A
2
Bedroom
2
1102
-
1102

2x2.5B
2
Bedroom
2.5
1448
-
1448

1x1B
1
Bedroom
1
748
-
748
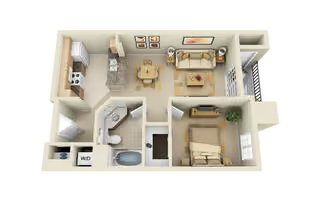
1x1A
1
Bedroom
1
610
-
610
Below is a chart to help you estimate the most common initial and monthly fees and costs that you may incur during the initial term of your lease. These fees and costs may vary depending on the qualifications of the applicant, the price and amenities of the unit being rented, and the unique floorplan’s specifications. The rent, charges, and fee ranges are accurate as of the date noted below but may increase or decrease until you sign your lease. Final security deposit totals may vary based on credit approval and conditional approvals.
Unless applicable law and the lease states otherwise, renters’ insurance is required for all residents. Residents may be responsible for activating and maintaining utility services, including but not limited to electricity, water, gas, and internet, as specified in the applicable lease. Certain amounts may be pro-rated, depending on the lease start date.
Please contact the leasing office with any specific questions. This information does not modify the lease; the lease terms and applicable law will control upon the execution of the lease.
Monthly Fee
Valet Trash
$30
Garage - Second Space
Optional
$75
Gas
Varies
Common Area Electric
Varies
Common Area Gas
Varies
Electric
Varies
Water
Varies
Sewer
Varies
As Applicable
Holding Fee
$250
NSF Fee
$35
Pet Rent
Monthly
$50
Late Fee
Per Occurrence
$75
One Time Fee
Security Deposit
Security Deposit
$500
Application Fee
$62
Security Deposit
$1,000
Built to be Lived In
The retreat doesn't stop at the front door. Enjoy full kitchens, in-home laundry, wood-style floors, and private patios or balconies. These are the kind of details that make coming home the best part of the day.
Furnished Homes Available via CORT Furniture
Patios/Balconies
Wood‑Style Flooring
Extended Closets
Plush Carpeting
Stainless‑Steel Appliances
Fully Equipped Kitchens
In‑Home Washer & Dryer
Arrive at Park Central.
Book a tour today to see what our community has to offer you.